Save
Ask
Tour
Hide
Share
$1,300,000
2 Days On Site

4838 W Nurnberg Road
Hamlin Township, MI 49411

For Sale|Single Family Residence|Active
4
Beds
3
Total Baths
3
Full Baths
2,990
SqFt
$435
/SqFt
2006
Built
County:
Mason
Call Now: 810-923-9505
Is this the listing for you? We can help make it yours.
810-923-9505
4838 W Nurnberg Road4838 W Nurnberg Road4838 W Nurnberg Road4838 W Nurnberg Road
Save
Ask
Tour
Hide
Share

Mortgage Calculator

Monthly Payment (Est.)

$5,931
Calculator powered by Showcase IDX, a Constellation1 Company. Copyright ©2026 Information is deemed reliable but not guaranteed.

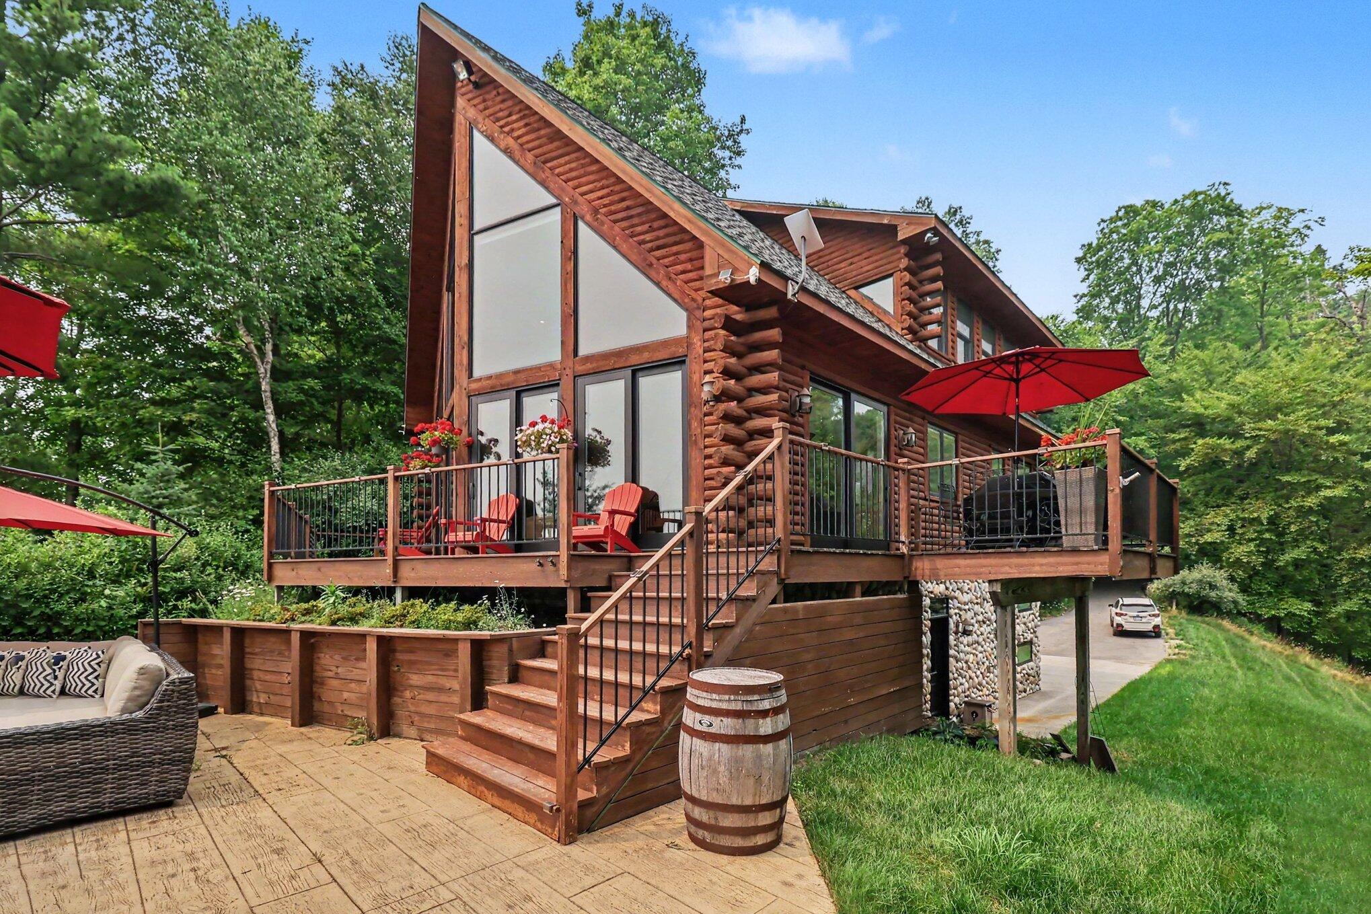
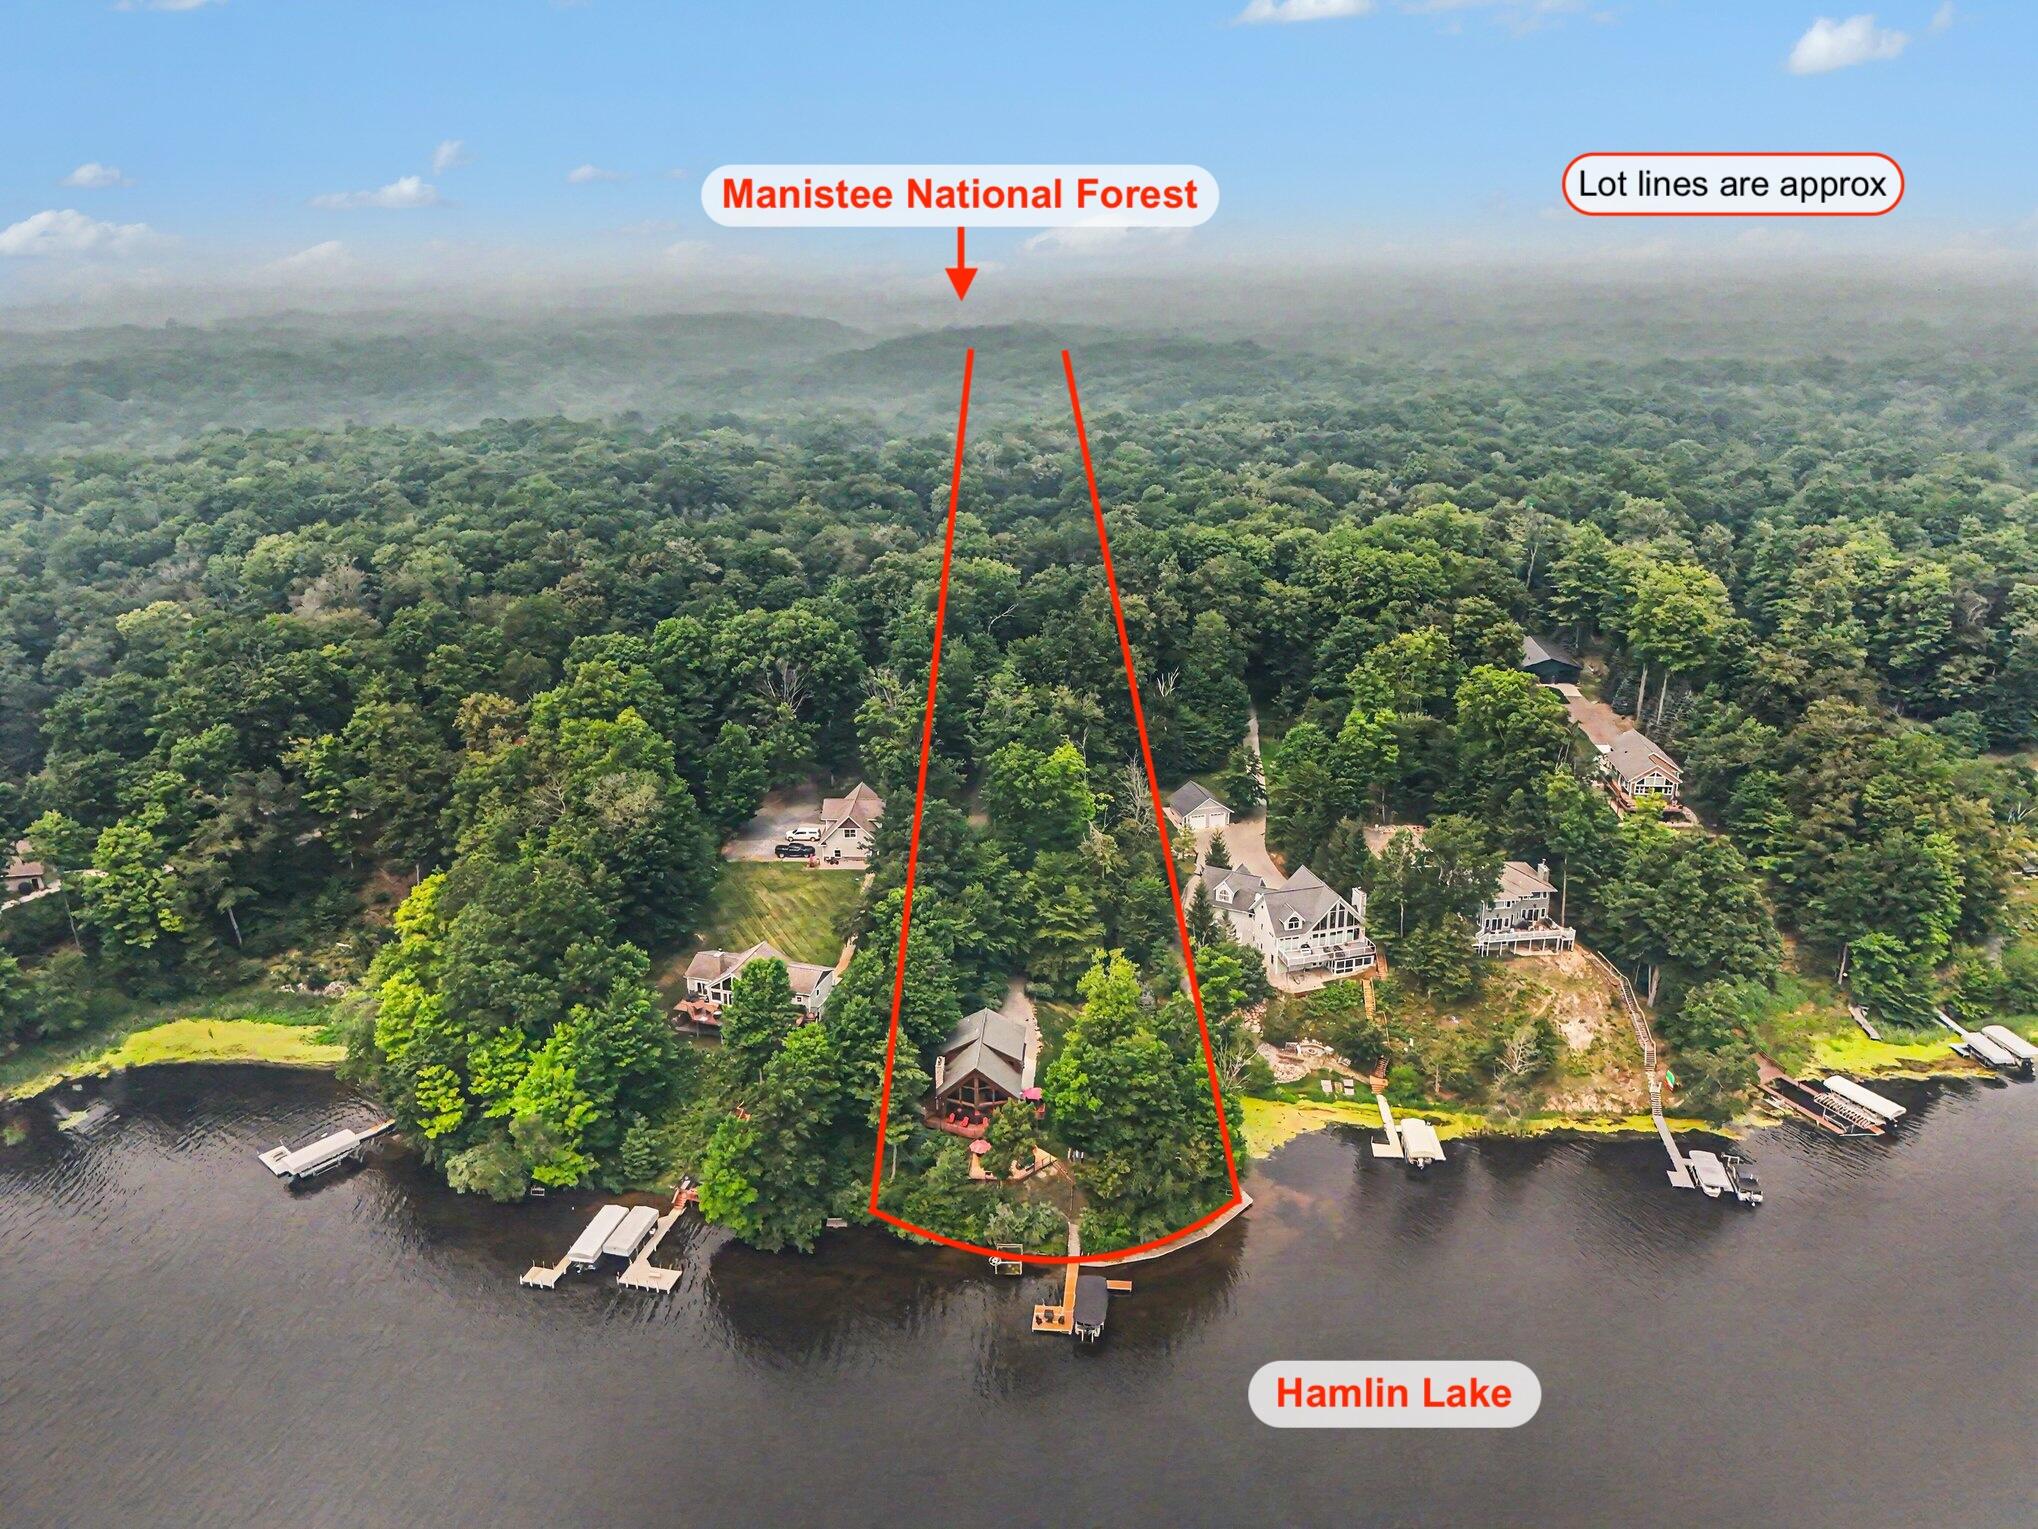
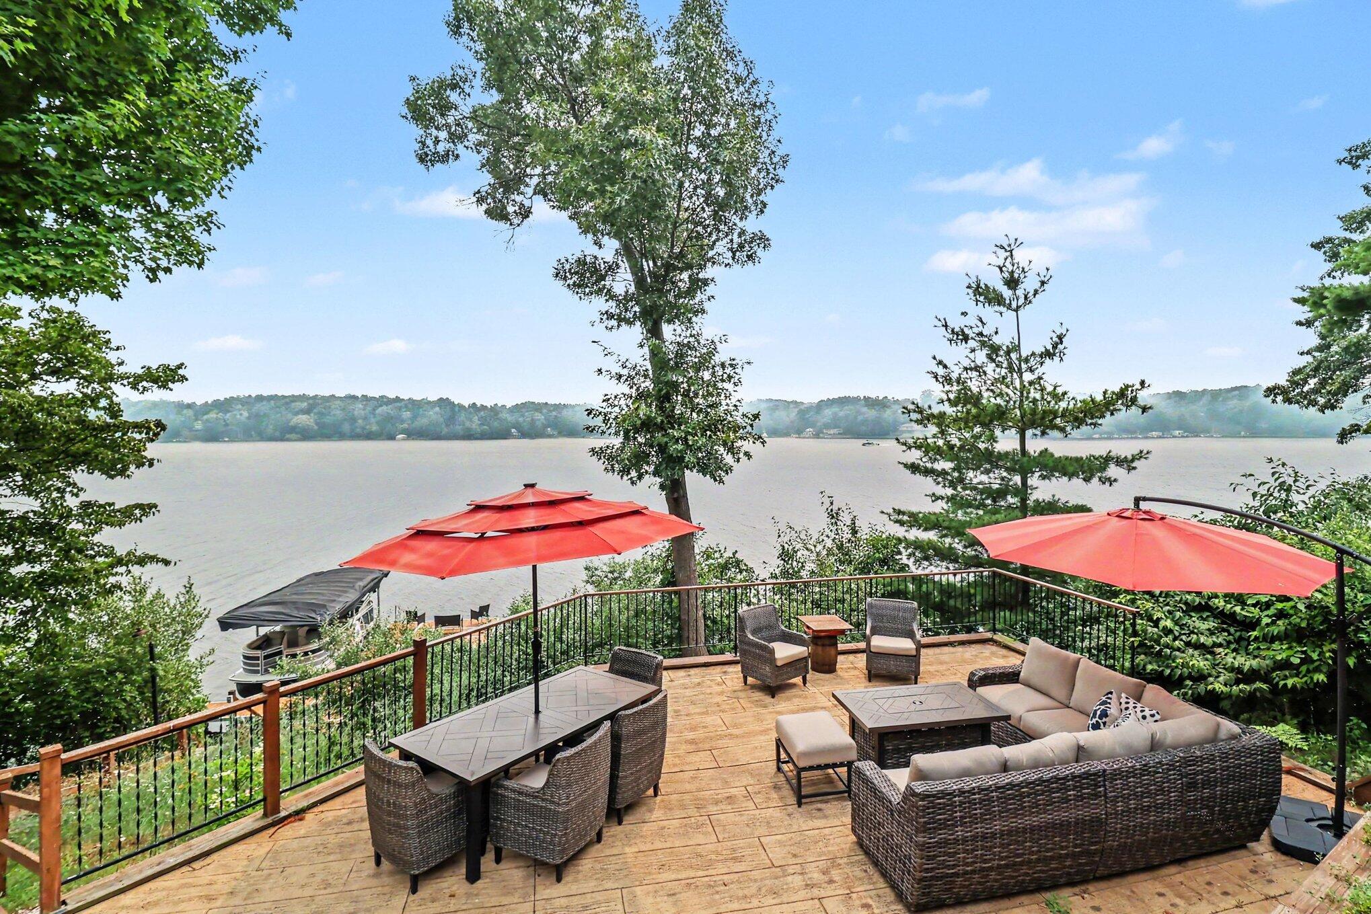
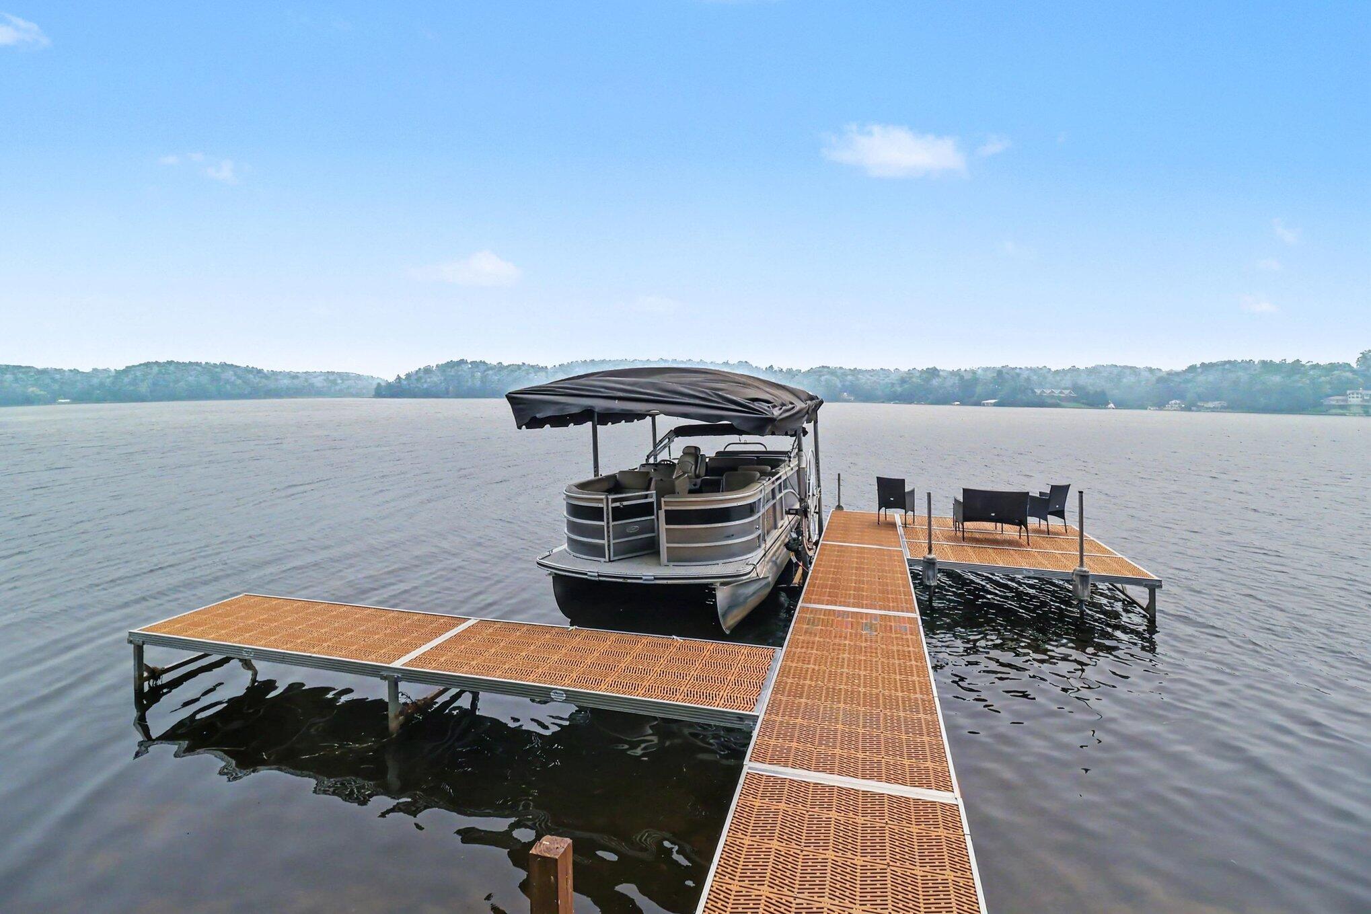
HAMLIN LAKE - This custom-built 4-Bedroom, 3-Bathroom log home by Malliett Construction (2007) offers a private setting on 10.58 acres with 124 feet of private frontage on Hamlin Lake. The open floor plan features floor-to-ceiling windows with stunning lake views, custom woodwork, and a main floor living area with a fieldstone wood-burning fireplace. The kitchen is equipped with custom cabinets, granite countertops, a pantry, center island and new appliances. Five slider doors open to a generous wraparound deck, a stamped concrete patio, and an outdoor firepit. The main floor hosts two bedrooms with built-in closets, a full bath, and a tiled laundry room equipped with a wash sink and laundry chute. The upper level is dedicated to the primary suite, complete with a massive walk-in closet with loft and a bathroom featuring a walk-in tiled shower. The walk-out basement includes tile flooring, a second fieldstone wood-burning fireplace, a spacious family room, a utility room, a full bath with a tub, and the fourth bedroom. Modern upgrades include smart-home automation with auto-shades and a setup for a whole-house generator. The exterior features a paved driveway completed within the last 1-2 years, an attached 1-stall garage with an epoxy floor, an outdoor shed with power, updated docks, and 2 boat lifts. Located in an area with year-round neighbors, this property is well-suited for full-time living or vacation luxury and is being offered with furniture included. Buyer to verify all information.

Save
Ask
Tour
Hide
Share
Listing Snapshot
Price 
$1,300,000
Days On Site 
2 Days
Bedrooms 
4
Inside Area (SqFt) 
2,990 sqft
Total Baths 
3
Full Baths 
3
Partial Baths 
N/A
Lot Size 
10.58 Acres
Year Built 
2006
MLS® Number 
67026037265
Status 
Active
Property Tax 
$9,821.77
HOA/Condo/Coop Fees 
$83.33 monthly
Sq Ft Source 
Other
Friends & Family
Recent Activity
2 days agoListing first seen on site
2 days agoListing updated with changes from the MLS®
General Features
Acres 
10.58
Attached Garage 
Yes
Cross Street 
Morton Rd / N Quarterline Rd
Garage 
Yes
Garage Spaces 
1
Parking 
AttachedGravelGarage Door OpenerPavedGarage Faces Rear
Property Sub Type 
Single Family Residence
Sewer 
Septic Tank
Special Circumstances 
Standard
SqFt Above 
1995
SqFt Below 
995
SqFt Total 
3340
Style 
LogHome
Water Source 
PrivateWell
Zoning 
Residential
Interior Features
Appliances 
DishwasherDisposalDryerMicrowaveOvenRefrigeratorRangeWasher
Basement 
FullWalk-Out Access
Cooling 
Ceiling Fan(s)Central Air
Fireplace 
Yes
Fireplace Features 
Family RoomLiving RoomWood Burning
Fireplaces 
2
Flooring 
CarpetTileWood
Heating 
Forced AirPropane
Interior 
Central VacuumPantry
Laundry Features 
Laundry RoomMain LevelSink
Window Features 
Insulated WindowsLow Emissivity WindowsScreensWindow Treatments
BathFull 
Level - Main
Bedroom 2 
Dimensions - 13.0 x 12.0Level - MainArea - 156
Bedroom 3 
Dimensions - 13.0 x 11.0Level - MainArea - 143
Bedroom 4 
Dimensions - 12.0 x 12.0Level - LowerArea - 144
Family Room 
Dimensions - 20.0 x 29.0Level - LowerArea - 580
Kitchen 
Dimensions - 12.0 x 10.0Level - MainArea - 120
Laundry 
Dimensions - 6.0 x 14.0Level - MainArea - 84
Living Room 
Dimensions - 24.0 x 18.0Level - MainArea - 432
Master Bathroom 
Dimensions - 9.0 x 11.0Level - UpperArea - 99
Master Bedroom 
Dimensions - 13.0 x 14.0Level - UpperArea - 182
Other 
Dimensions - 5.0 x 10.0Level - LowerArea - 50Description - Utility
Save
Ask
Tour
Hide
Share
Exterior Features
Construction Details 
LogStone
Lot Features 
OtherWooded
Other Structures 
Shed(s)
Patio And Porch 
DeckPatioPorch
Road Frontage 
EasementPrivate Road
Roof 
CompositionShingle
View 
Water
Waterfront 
Yes
Waterfront Features 
Lake FrontWaterfrontWaterfront Access
Waterview 
Water
Windows/Doors 
Insulated WindowsLow Emissivity WindowsScreensWindow Treatments
Community Features
Association Dues 
1000
Financing Terms Available 
CashConventional
HOA Fee Frequency 
Annually
MLS Area 
Area53041HamlinTwp
Roads 
Paved
School District 
Ludington
Schools
School District
Ludington
Elementary School
Unknown
Middle School
Unknown
High School
Unknown
Listing courtesy of Greenridge Realty S Rath: [email protected]


IDX provided courtesy of Realcomp II Ltd. via MasonOceanaManisteeBoardofREALTORS. Copyright © 2026 Realcomp II Ltd. Shareholders.

IDX information is provided exclusively for consumers' personal, non-commercial use and may not be used for any purpose other than to identify prospective properties consumers may be interested in purchasing and that the data is deemed reliable but not guaranteed accurate by the MLS.

Neighborhood & Commute
Source: Walkscore
Save
Ask
Tour
Hide
Share